

Listed By: Joseph "Joe" Higgins, Coldwell Banker Realty - Contact: joe.higgins@cbrealty.com
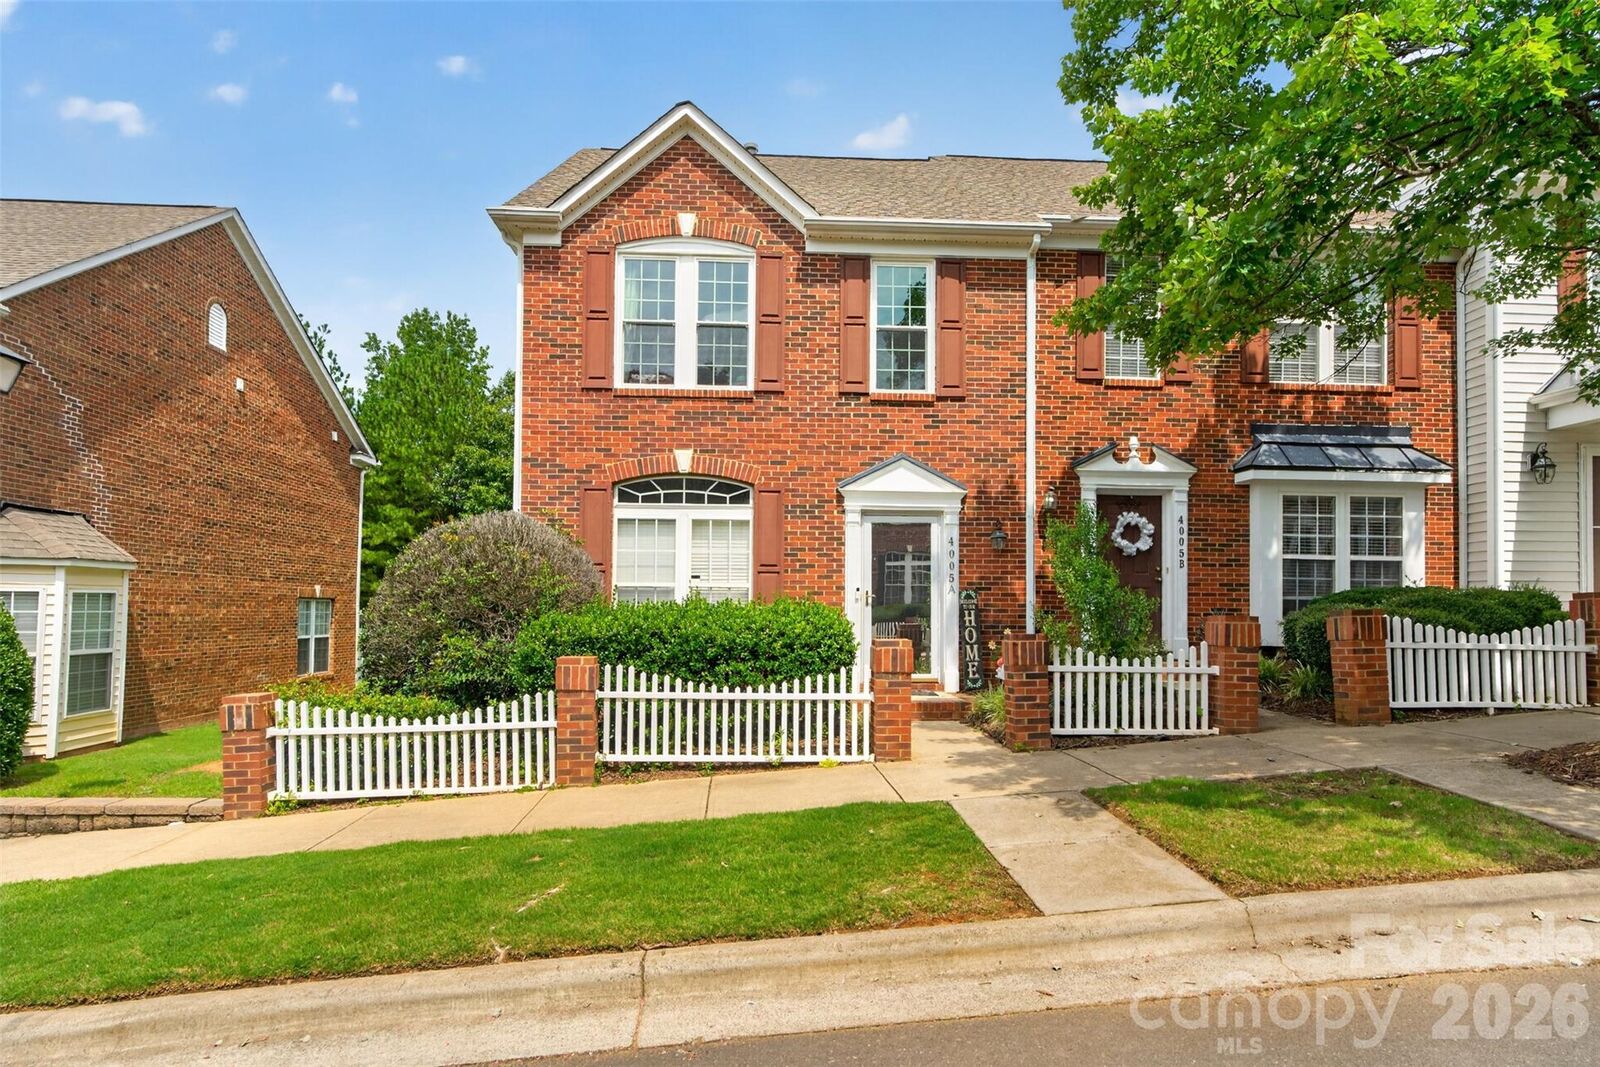
4005 Christine Lane A Waxhaw, NC 28173
Active (1 Days)
$330,000 (USD)
Description
MLS #:
4408535
4408535
Type
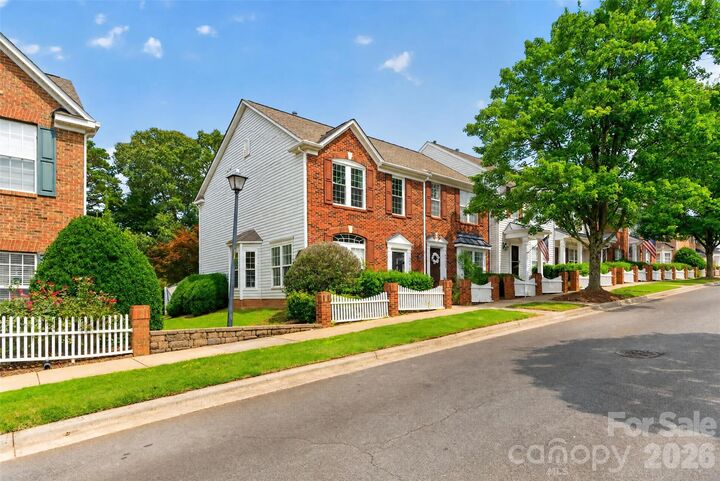
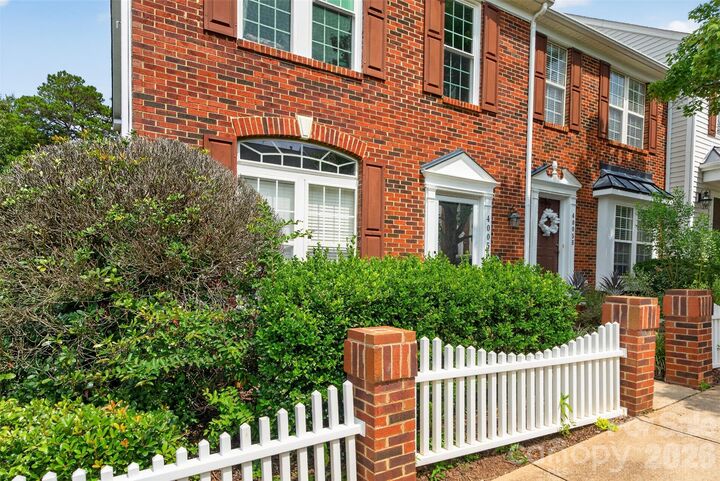
Townhouse
Townhouse
Year Built
2000
2000
County
Union County
Union County
Listed By
Joseph "Joe" Higgins, Coldwell Banker Realty, Contact: joe.higgins@cbrealty.com
Source
CANOPY MLS - IDX
Last checked Aug 7 2026 at 5:05 AM GMT+0000
CANOPY MLS - IDX
Last checked Aug 7 2026 at 5:05 AM GMT+0000
Bathroom Details
- Full Bathrooms: 2
- Half Bathroom: 1
Interior Features
- Pantry
- Garden Tub
- Kitchen Island
- Attic Stairs Pulldown
- Cable Prewire
Subdivision
- Alma Village
Lot Information
- End Unit
Property Features
- Foundation: Slab
Heating and Cooling
- Forced Air
- Central Air
Homeowners Association Information
- Dues: $245/Monthly
Flooring
- Vinyl
- Tile
Utility Information
- Sewer: Public Sewer
School Information
- Elementary School: Waxhaw
- Middle School: Parkwood
- High School: Parkwood
Parking
- Parking Space(s)
Living Area
- 1,473 sqft
Additional Information: Ballantyne | joe.higgins@cbrealty.com
Location
Disclaimer: Square footage is based on information available to agent, including County records. Information has not been verified by agent and should be verified by buyer.
Based on information submitted to the MLS GRID as of 8/7/2026 05:05. All data is obtained from various sources and may not have been verified by broker or MLS GRID. Supplied Open House Information is subject to change without notice. All information should be independently reviewed and verified for accuracy. Properties may or may not be listed by the office/agent presenting the information.

The inviting main level features durable laminate flooring, crown molding, and an open-concept layout that seamlessly connects the living, dining, and kitchen areas, making it ideal for everyday living and entertaining. The kitchen offers ample cabinet and counter space, a breakfast bar, and all major appliances.
Upstairs, you'll find a spacious primary suite with a private bath, along with two additional bedrooms and a full hall bathroom, providing flexibility for family, guests, or a home office.
Step outside to enjoy the private, fenced patio, perfect for relaxing, grilling, or entertaining. Additional features include city water and sewer, low-maintenance living with the HOA covering exterior maintenance, water, sewer, quarterly pest control service, and trash, plus a convenient location just minutes from historic downtown Waxhaw's shopping, dining, parks, and entertainment.